
Architectural photography of Canadian Tire Centre for J.L. Richards, Ottawa
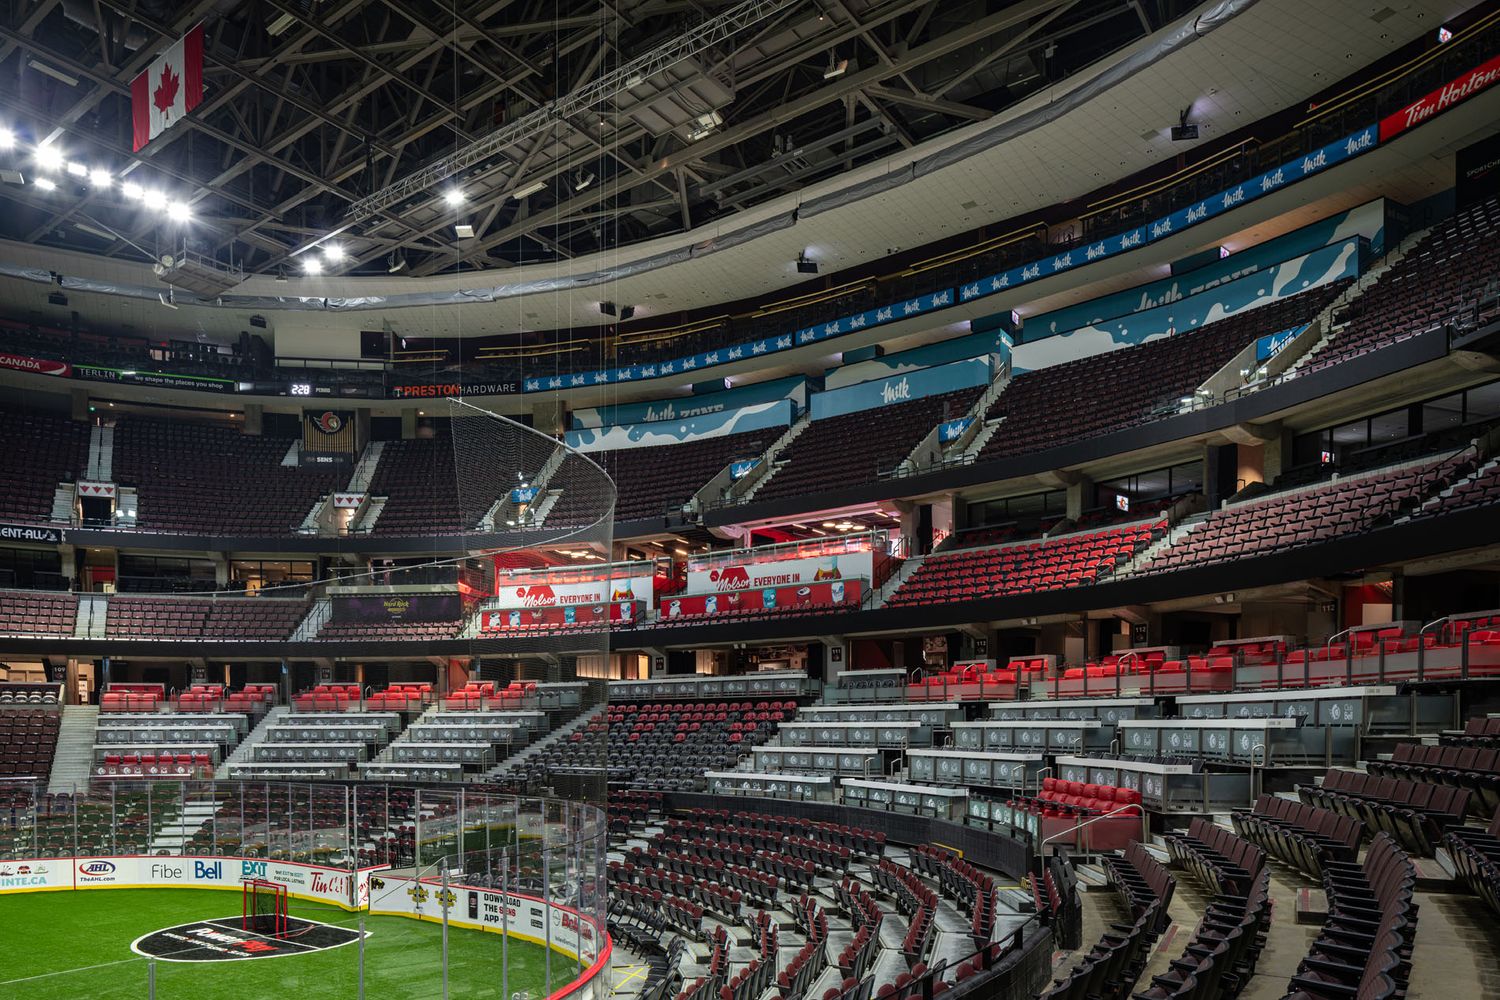
When people think of the Canadian Tire Centre in Ottawa, they think of the roar of a Senators game. But as an architectural photographer, I see a complex interplay of light, geometry, and industrial design.
Documenting this iconic Ottawa landmark required a strategic approach, moving from the precision of "Right Time of the Day" exteriors to the technical challenges of varied interior light temperatures.
Phase 1: Chasing the Light (The Exterior)
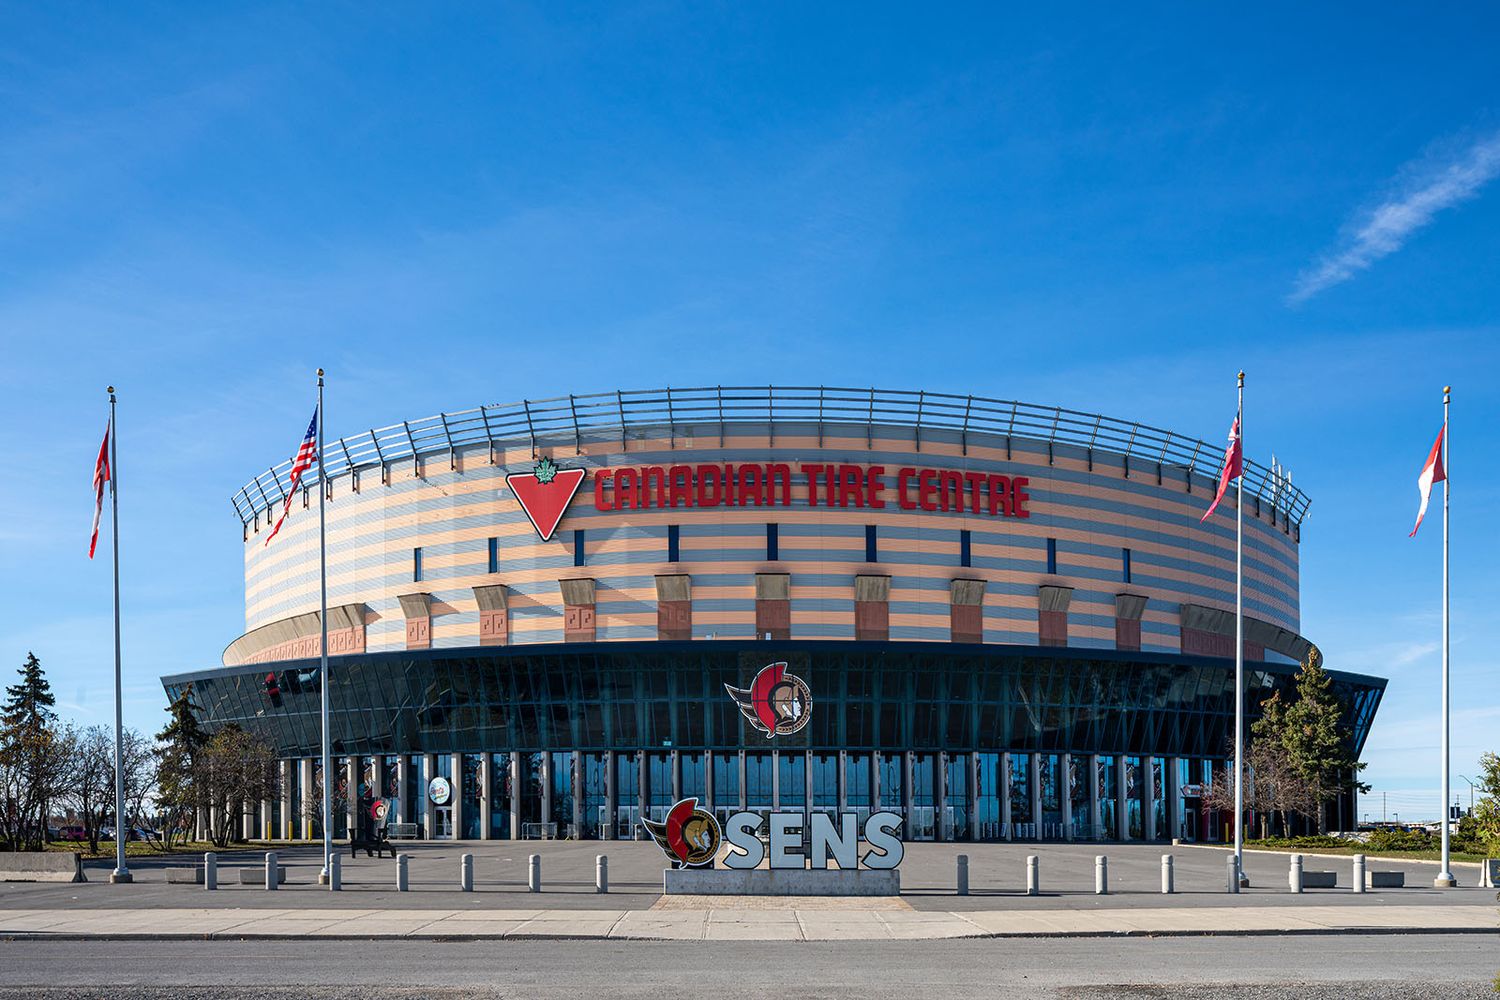
Architectural photography is 50% planning and 50% patience. To capture the grand, symmetrical facade of the arena, I had to wait for a specific window where the sun hit the glass curtain walls without creating "hot spots" or heavy shadows.
The goal was to showcase the building's circular geometry and its relationship with the Ottawa sky. Using a wide-angle perspective allowed me to maintain structural integrity while emphasizing the vastness of the entrance—a crucial shot for any large-scale commercial portfolio.
Phase 2: The Interior "Light Puzzle"
Moving inside shifted the challenge from waiting for light to managing it. Arenas are notorious for "mixed lighting"—a photographer's nightmare where warm tungsten, cool LEDs, and harsh stadium lights collide.
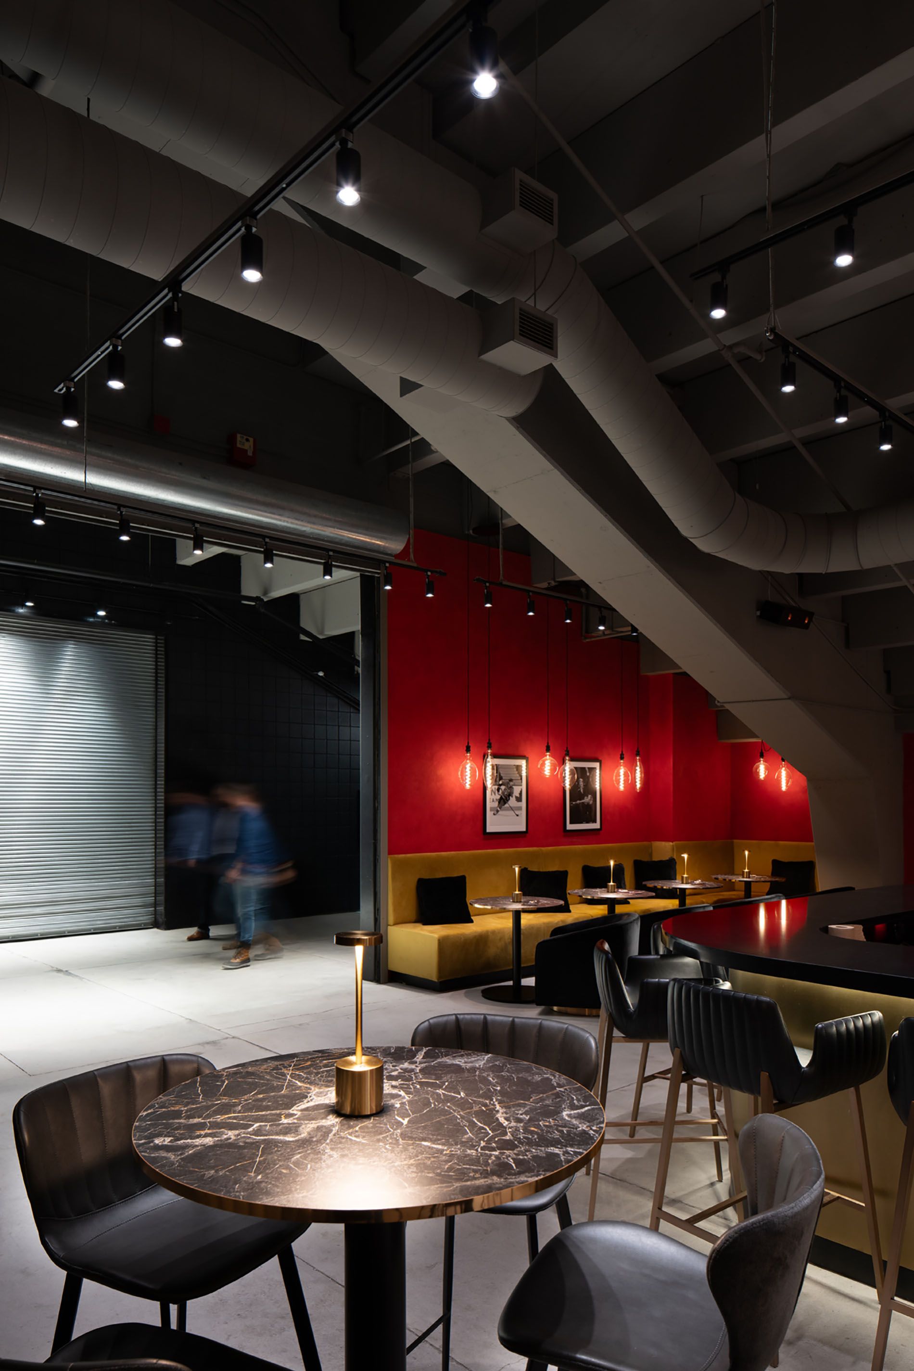
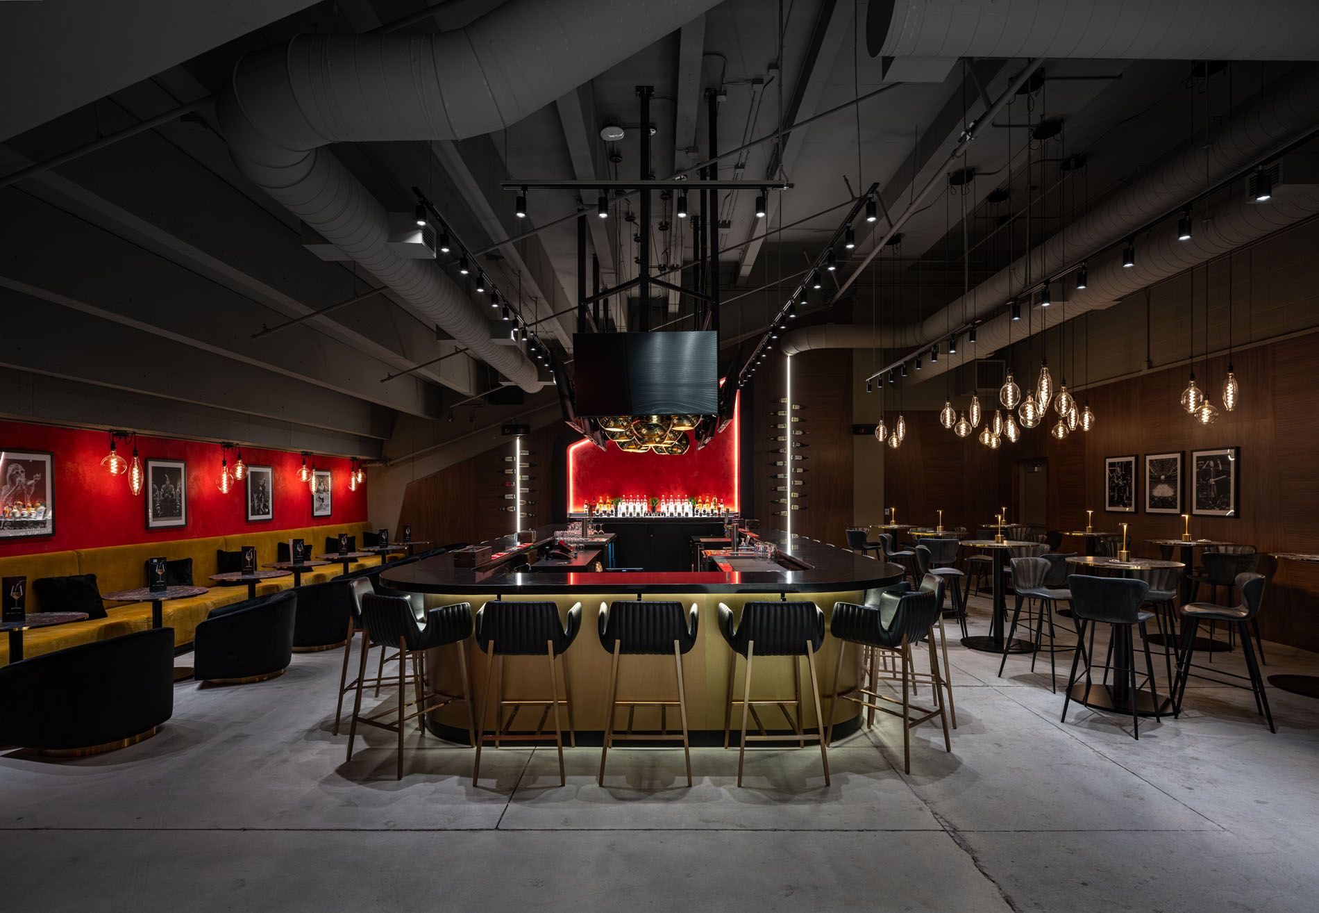
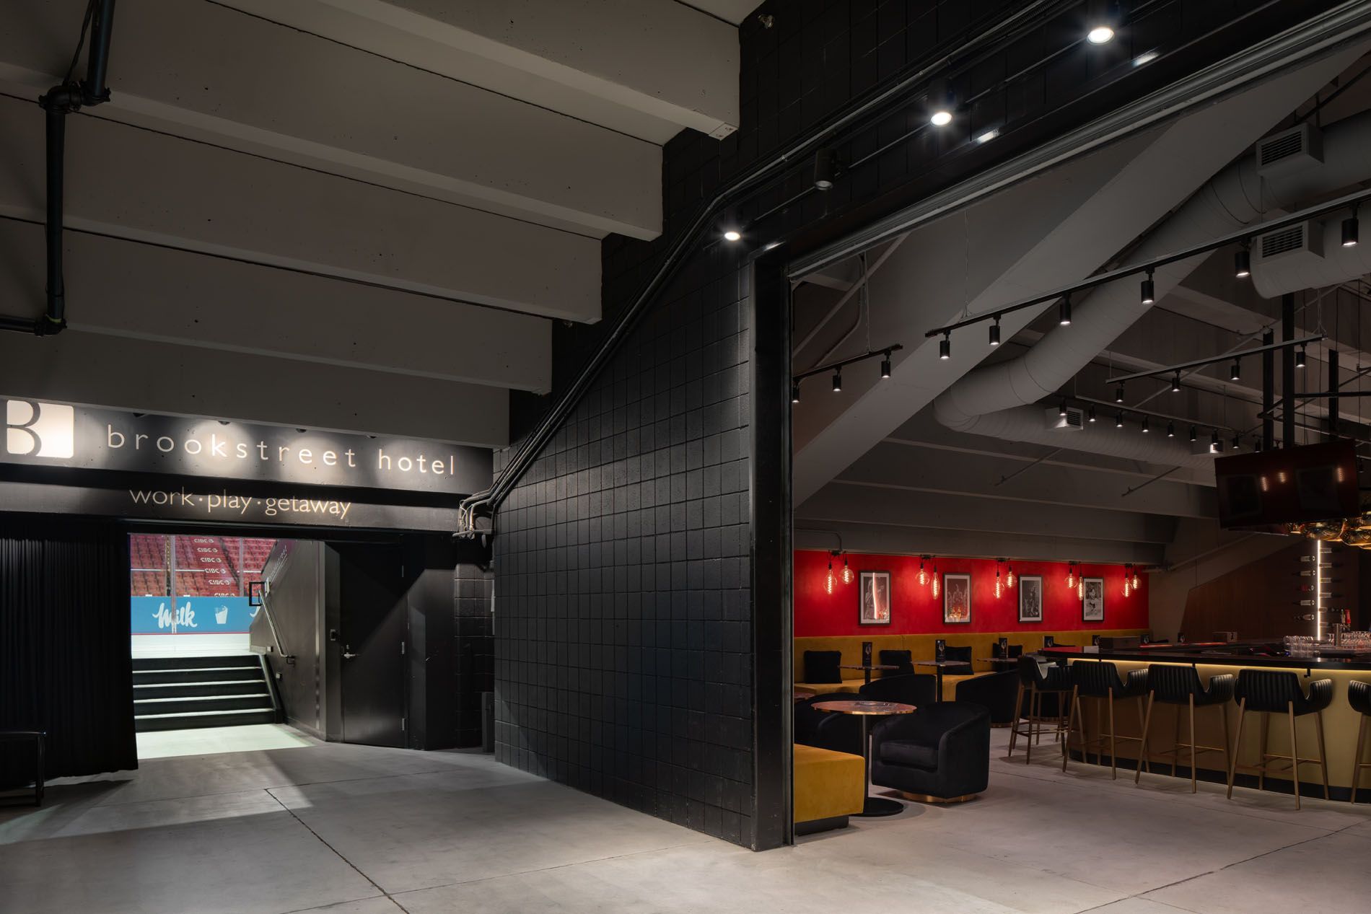
The Brookstreet Lounge & Bar
In the lounge, the mood is everything. To capture the rich reds and warm ambient glow of the bar, I used a long-exposure technique to let the interior design speak. The challenge here was balancing the dark, moody textures of the ceiling with the vibrant neon accents without losing detail in the shadows.
Behind the Scenes: The Senators' Private Spaces
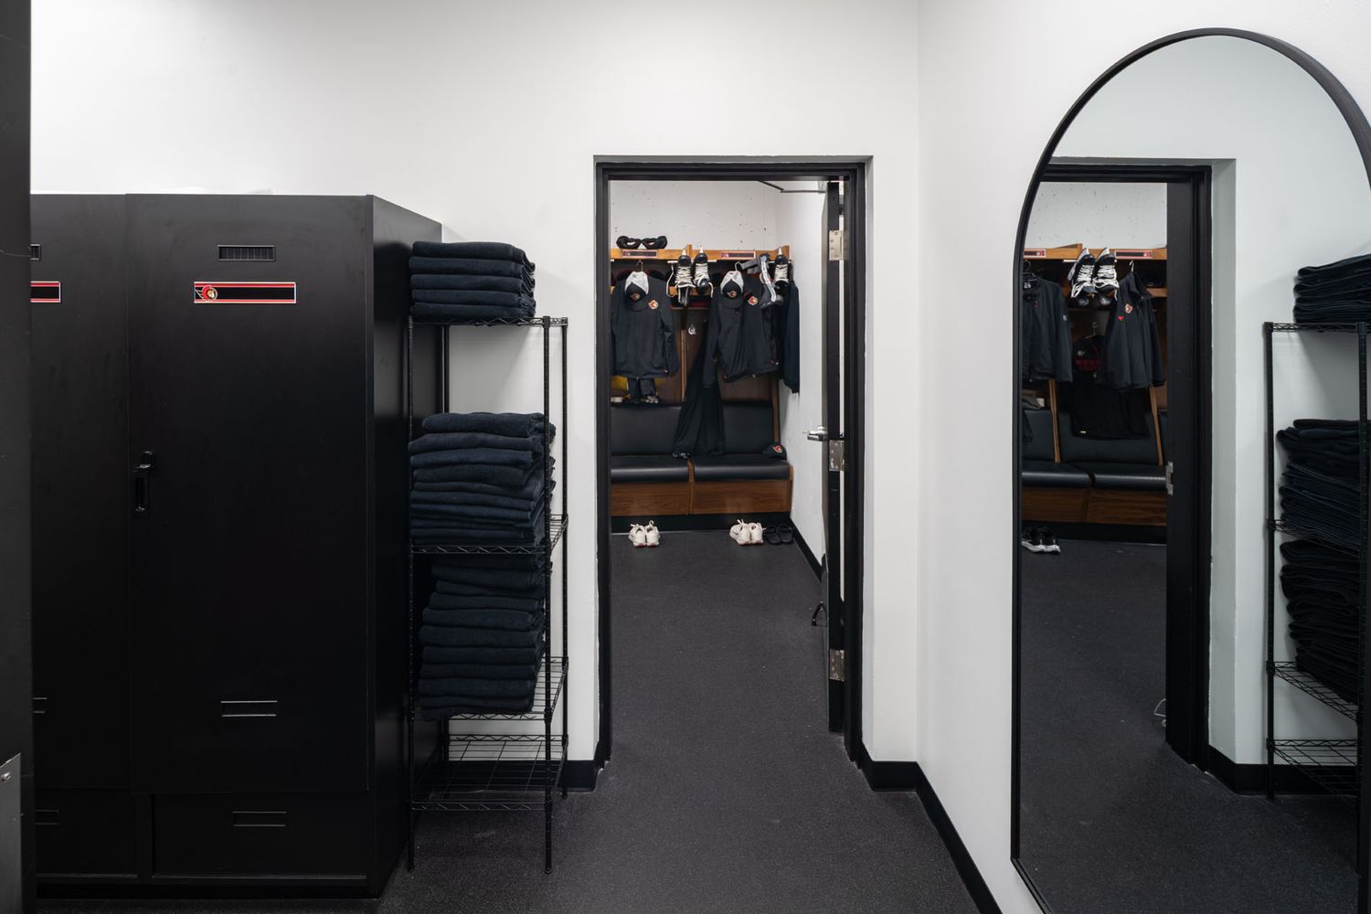
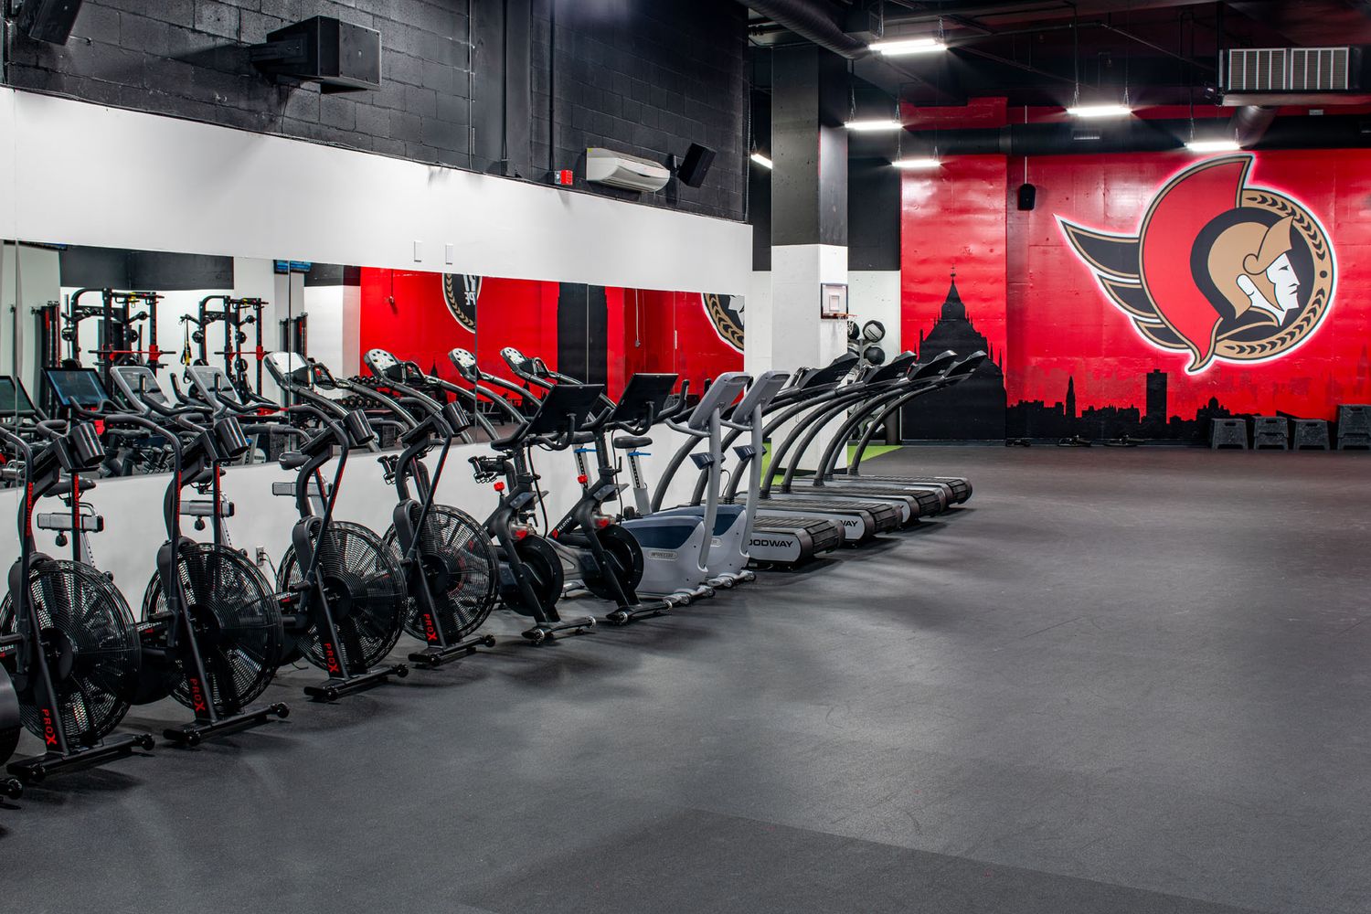
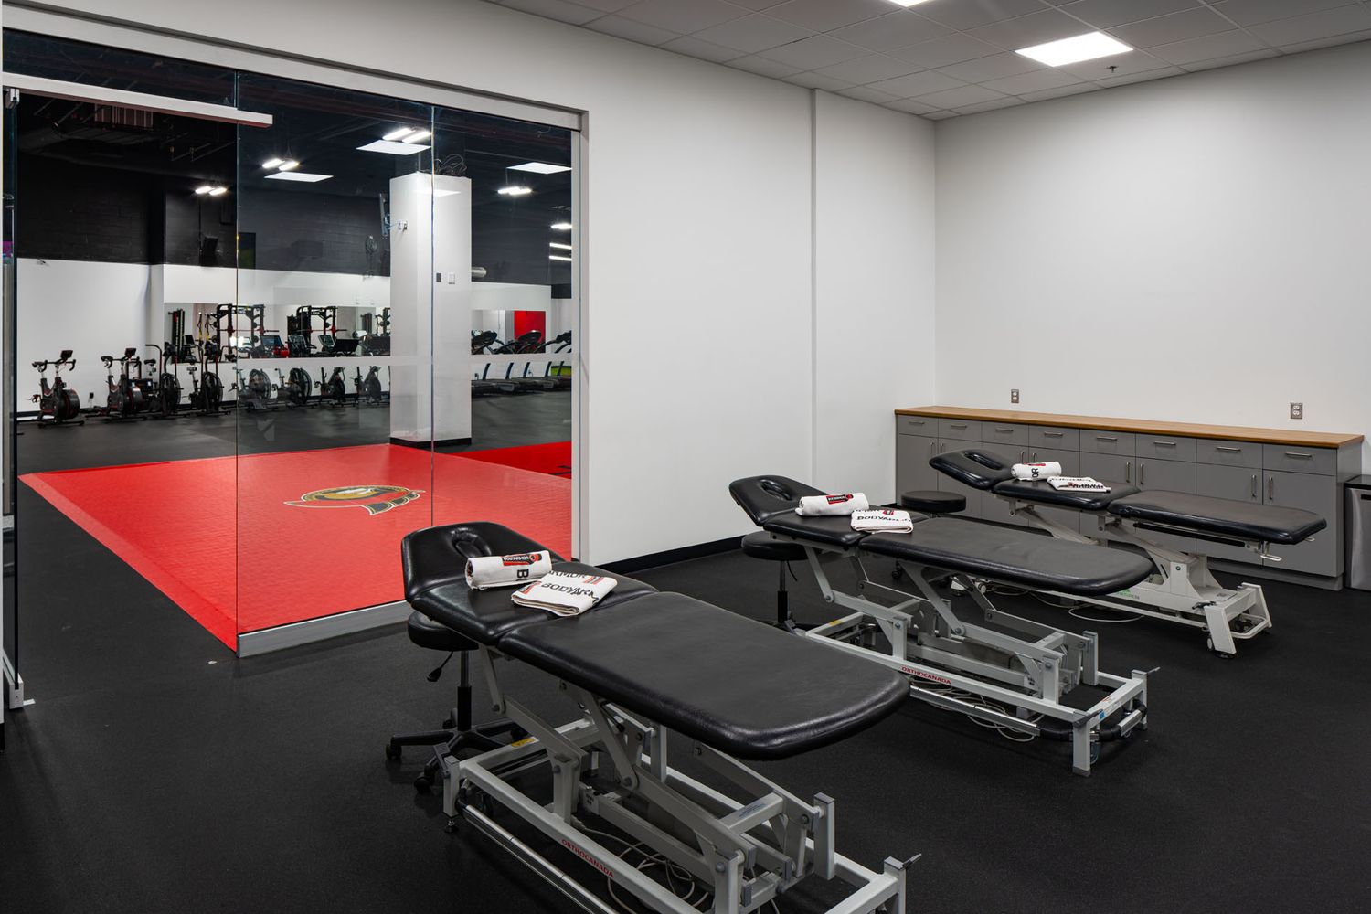
Shooting the team gym and medical rooms required a completely different kit. These spaces are functional and bright.
- The Gym: I focused on leading lines created by the row of equipment, ensuring the Senators' branding remained a focal point.
- The Medical Room: Cleanliness and precision are the story here. I used a high-aperture setting to keep every detail sharp, from the treatment tables to the reflection in the glass, proving that even "sterile" environments have a beautiful architectural story.
The Architect’s Perspective
A unique highlight of this project was having the lead architect from J.L. Richards on-site throughout the shoot. Collaborative sessions like these are invaluable; having the designer's insight allowed me to align my lens with their original vision. We discussed the specific intentionality behind the structural flow and material choices, ensuring that every frame captured the 'soul' of the building as it was meant to be seen. This partnership between architect and photographer is what transforms a standard building shot into a true piece of architectural documentation.
The Versatility of Commercial Photography
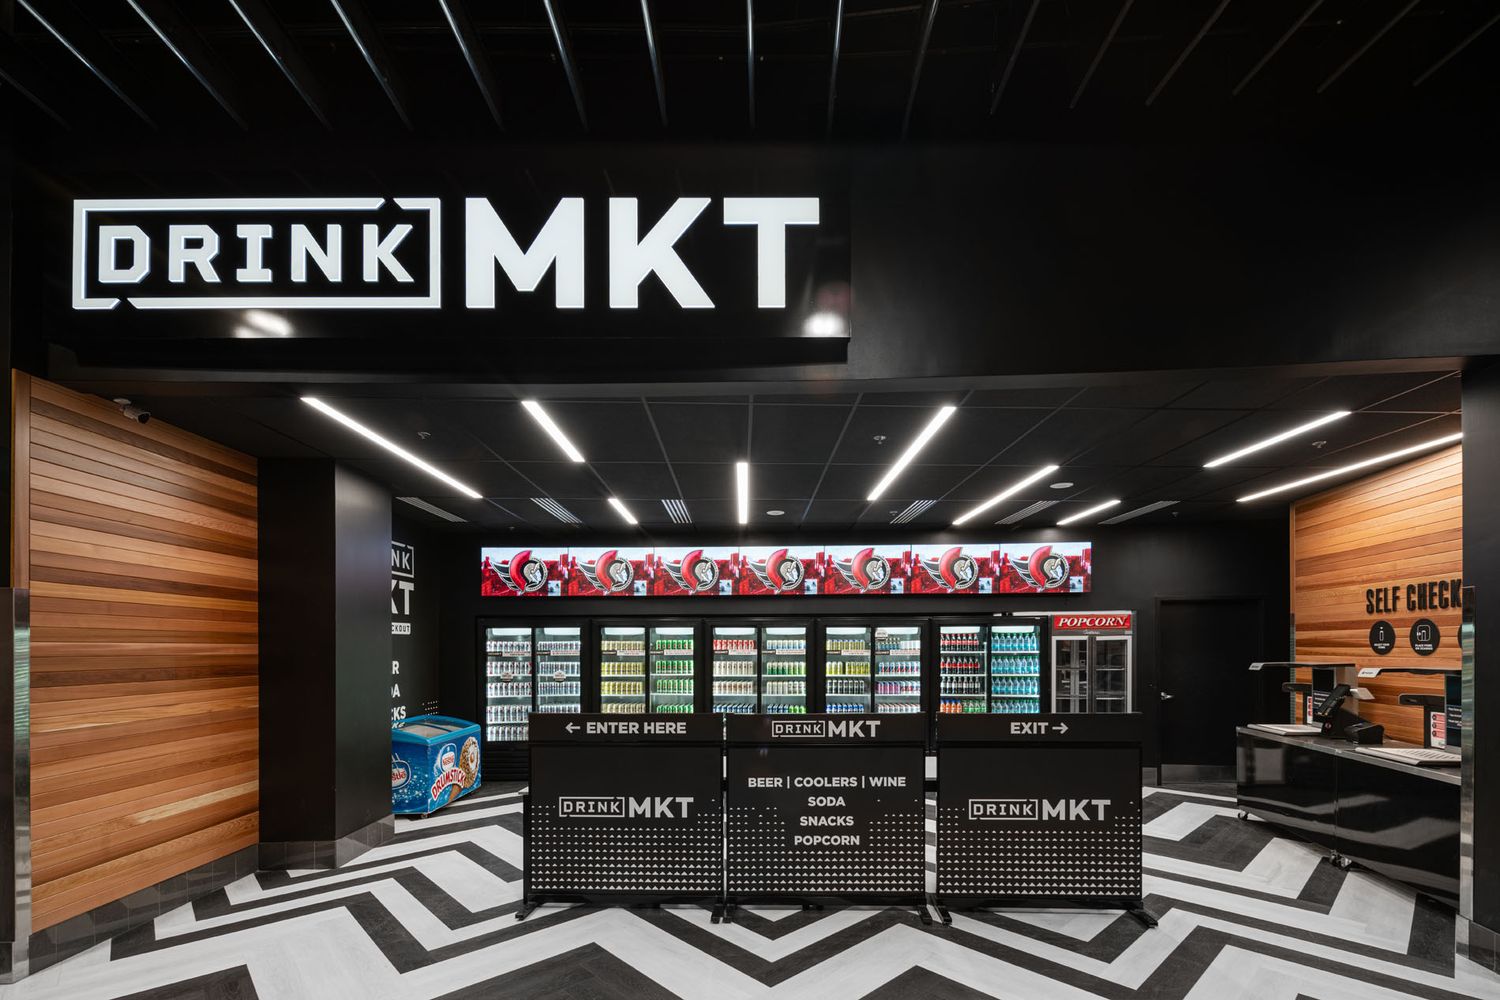
From the high-contrast "Drink Mkt" retail space to the quiet, reflective corridors of the player areas, this project was a masterclass in adaptability. Each room demanded a different exposure strategy and a unique eye for composition.
Whether it’s a luxury residential interior or a massive sports complex, the goal remains the same: translating a physical space into a visual experience.
